Tel/WeChat:
  Email:


 Home
HomeTypes of Gauges for CNC Inspection: How to Check Machined Parts Accurately

 Published:Jul 31,2026
In today’s era, where precision is the most important factor for parts before being employed in the actual application, inspection plays an important role in checking dimensional and functional accuracy.
Inspection has two approaches, i.e., measurement and gauges. Calipers, micrometers, and coordinate measuring machines (CMMs), etc., are the measurement tools. Gauges are discussed in depth in this guide. This article is written to introduce some useful gauges for CNC inspection.
What Are Gauges in CNC Inspection?
Gauges are a part of CNC inspection and are used to check the machined parts accurately. Gauges make it possible to quickly determine whether a dimension meets the specified limits, particularly when inspecting parts with a tight tolerance. They are an essential part of mass production because, in mass production, inspection speed, repeatability, and simplicity are essential. There is a wide variety of gauges used in the manufacturing industries based on several engineering factors, such as dimensional tolerance, workplace geometry, etc.
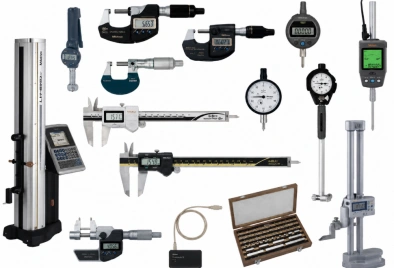
Why CNC Machined Parts Need Gauge Inspection?
CNC machining is generally considered the best machining platform with a minimum number of flaws. Even though CNC machining is highly precise, it is still our requirement to confirm the dimensions through gauges. We need a gauge inspection because:
- Tool wear changes dimensions
- Material variation can affect the final dimensions
- Set-up or programming mistakes can happen
- Critical tolerances, such as IT5 - IT7, can be required
Gauge Inspection vs Dimensional Measurement
The following table provides the differences between gauge inspection and dimensional measurement:
|
Aspect |
Gauge Inspection |
Dimensional Measurement |
|---|---|---|
|
Purpose |
Confirms compliance (Pass/Fail) |
Determines actual dimension |
|
Output |
Go / No-Go result |
Numerical measurement |
|
Speed |
Fast |
Relatively slower |
|
Precision |
Does not provide exact size |
Provides precise dimension |
|
Equipment |
Gauges (Go/No-Go, Thread, Plug, Ring) |
Calipers, Micrometers, CMM |
|
Best Application |
Mass production and quick inspection |
First article, setup, and quality analysis |
Gauges for Hole Inspection
As mentioned earlier, there is a wide variety of gauges used for inspection in manufacturing industries. The type of gauge to be used is mostly based on the geometry. For hole inspection, these three gauges are commonly used:
Plug Gauges
Plug gauges are commonly used to inspect holes produced through processes such as CNC drilling because they are among the fastest, simplest, and most reliable inspection tools. It is a precision-ground cylindrical gauge that is manufactured to a very accurate diameter. It is made from hardened tool steel. It is inserted into a hole to verify the hole size. There are two ends in this gauge, i.e., the Go end and the No-Go end, which are based on the minimum and maximum sizes of the part, respectively.
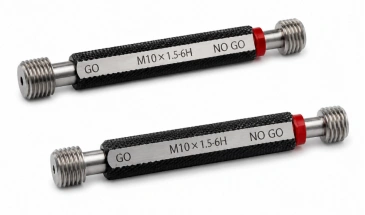
Pin Gauges
These pin gauges come in the form of a set, and each pin has a known diameter, like 5.98 mm, 5.99 mm, etc., which determines whether a hole is within tolerance.
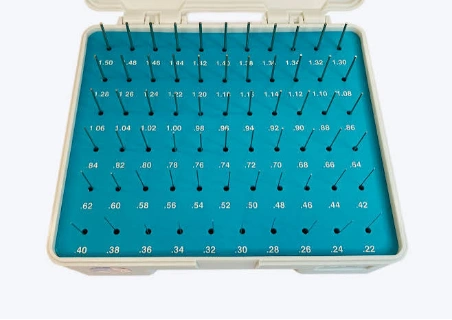
- They are the simplest and most accurate tools used for checking the diameter of the holes of CNC-machined parts.
- These gauges make a decision of Go or No-Go rapidly.
Bore Gauges
Bore gauges consist of a measuring head with hardened contact points, a spring-loaded movable probe, an extension rod, and a dial indicator. They are used to detect:
- Internal diameter
- Taper
- Out-of-roundness
- Hourglass-shaped bores
- Wear in cylinders after service
These gauges are highly accurate, i.e., 1 - 2 µm, and provide fast inspection.
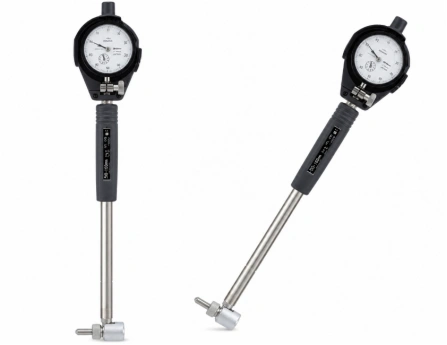
Gauges for Thread Inspection
Threads are made for the fitting of bolts or for enhancing the display of parts. To check the accuracy of threads, the following gauges are used:
Thread Plug Gauges
These are the precision inspection tools used for the inspection of internal threads. These internal threads can be of different parts, such as nuts, valve bodies, etc. Thread plug gauges check:
- Wrong thread pitch
- Incorrect thread diameter
- Poor thread form
- Burns of damage
- Threads cut too deep or too shallow
These gauges come with Go and No-Go ends with a handle in the middle for easy use.
Thread Ring Gauges
A precision inspection gauge that is used to check the quality and dimensional accuracy of external threads is called a thread ring gauge. It consists of a hardened steel ring with accurately machined internal threads. This precision inspection tool checks:
- Incorrect pitch diameter
- Incorrect thread angle
- Wrong thread pitch
- Incorrect major diameter
This tool can quickly confirm whether that thread is acceptable or not.
Thread Pitch Gauges
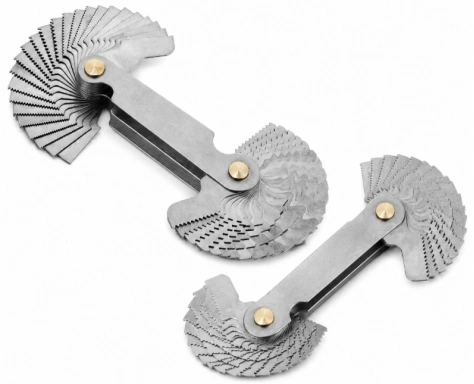
These gauges are among the most common inspection tools used in manufacturing and quality control. Thread pitch gauges verify the pitch of a screw and help identify different screw and pipe thread types. It consists of multiple blades that are placed against the screw threads. If every tooth fits perfectly into every groove, it means the pitch is correct.
Gauges for Outer Diameter Inspection
For outer diameter inspection, ring gauges, snap gauges, and micrometer-based gauges are used. Let's discuss them briefly in this section:
Ring Gauges
Ring gauges are among the most commonly used gauges for inspecting the outer diameter of shafts and other cylindrical components manufactured through CNC turning services.
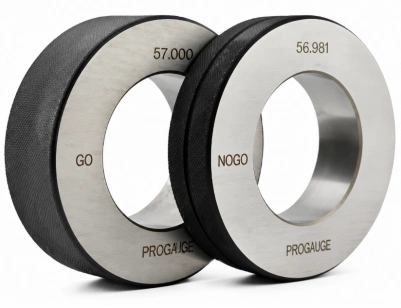
- This gauge ensures:
- Correct outside diameter
- Production remains at a high pace
- No measurement errors
- Improved repeatability
Snap Gauges
It is a limit gauge that is used to inspect the outer diameter of cylindrical parts rapidly. It consists of a fixed-size measuring gauge with one or more accurately machined openings. The machined part is snapped into the opening to check whether the outer diameter is within a specified tolerance.
Micrometer-Based Gauges
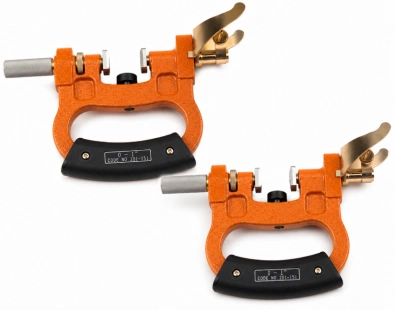
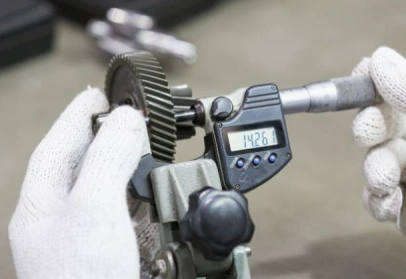
For high-precision inspection of outer diameter, micrometer-based gauges are used widely. This tool provides values in numbers on a digital screen. These gauges can be fixture-mounted or bench-mounted, which makes them a faster and more accurate tool for repetitive inspections.
Gauges for Depth, Step, and Groove Inspection
Depth, step, and groove are important components of a part. These features ensure correct alignment, fit, sealing, and overall functional performance of a CNC-machined part. The following gauges are used to inspect these features of a CNC-machined part:
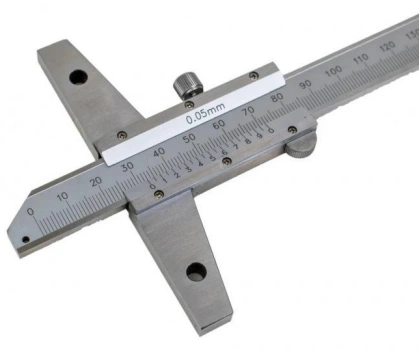
Depth Gauges
Depth gauges measure the depth features of a CNC-machined part. For instance:
- Vernier depth gauge measures the depth of holes
- Digital depth gauge measures the depth faster and easily compared to vernier depth gauges because they are electronic
- Depth micrometer is used for measuring hole, groove, etc., with high precision
Height Gauges
These gauges are used to measure the vertical distance or height of features of CNC-machined parts. They are used on a surface to accurately measure the height.
These gauges are used for:
- Step height measurement
- Groove depth measurement
- Feature location
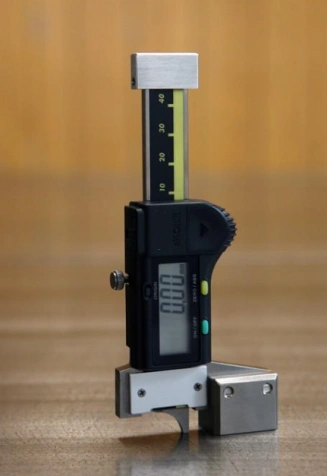
Step Gauges
These gauges measure the height difference between two adjacent surfaces of a CNC-machined part. A step gauge is placed on a reference surface. Its measuring tip touches both the higher and lower step. The vertical distance between two surfaces is the step height.
Gauges for Radius, Chamfer, and Edge Inspection
A good inspection of the radius, chamfer, and edge of a CNC-machined part provides proper fit, safe handling, and reduced stress concentration.
Radius Gauges
A radius gauge is responsible for accurately measuring the internal and external radii of a CNC-machined part to ensure that the specified corner radius has been produced accurately. It performs the following functions:
- Ensurance of dimensional accuracy
- Reduction of stress concentrations
- Verification of compliance with engineering drawings
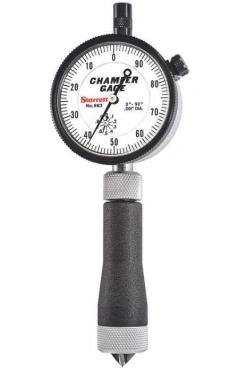
Chamfer Gauges
To quickly verify that the chamfer has the correct angle and width, chamfer gauges are used. These gauges ensure proper fit, safe edges, and dimensional accuracy of a CNC-machined part.
Angle Gauges
To check if the features, such as chamfers, radii, etc., are produced according to the correct angles, these angle gauges are used.
Gauge Maintenance
Timely maintenance of any object increases its life and accuracy. This section provides insights into the maintenance of gauges:
Why Do CNC Inspection Gauges Need Calibration?
During the application of an inspection gauge, there are different factors, such as long-term use, friction with the adjacent components, and temperature fluctuations affect its accuracy. To avoid these issues, timely calibration is required so that it provides accurate results.
How to Store and Maintain Gauges
Perform the following steps to store and maintain the inspection gauges:
- Maintain cleanliness
- Provide rust and impact resistance from moisture and falling objects, respectively
- Do not mix the inspection gauges with improper storage
Custom Gauges for CNC Machined Parts
During machining and manufacturing, custom gauges are also used when the standard inspection gauges do not meet the requirements.
When Standard Gauges Are Not Enough?
Sometimes, the designs of bolts, screws, holes, or threads, etc., are customized according to some specific requirements. Since the designs deviate from the standard sizes or designs, the standard inspection gauges can't be used in such cases. In such conditions, custom inspection gauges are used.
Benefits of Custom Gauges for CNC Production
These are the benefits of using custom inspection gauges during CNC production:
- Higher accuracy because it is specifically designed according to the requirements
- Improved consistency
- Higher production rate
- Early defect detection
- 100% inspection capability
- Long service life
Gauges in CNC Inspection Process
Inspection gauges are used in the following steps of a CNC inspection process:
First Article Inspection
Inspection gauges are used after the production of the first CNC-machined part. The key role of inspection gauges in FAI includes:
- Verification of critical dimensions
- Confirmation of the CNC machine setup
- Provides a rapid pass/fail check
- Early detection of machining errors
- Reduction of scrap and rework
In-Process Inspection
In-process inspection means the inspection gauges are used during the machining process and before the operation is completed. In this step, inspection gauges ensure:
- Verification of critical dimensions, like radius, chamfer, etc.
- Allows immediate tool offset correction
- Maintaining consistent quality
- Minimizing machining downtime
Final Inspection
This step involves the inspection of features of finished parts through the inspection gauges. Again, the purpose is to check whether the finished part is according to the engineering drawing and the dimensions are within the tolerances. The functions of inspection gauges in this step include:
- Verification of geometric features
- Detection of any out-of-tolerance parts
- Fast and repeatable pass/fail decision
- Prevention of defective components from reaching the customer
How Does Tuofa Use Gauges to Inspect Your Parts?
TUOFA is a China-based manufacturing company that stands tall when it comes to the production and quality control of parts strictly according to the standards. TUOFA is equipped with advanced CNC machines and inspection gauges of different specifications, and highly professional and experienced operators.
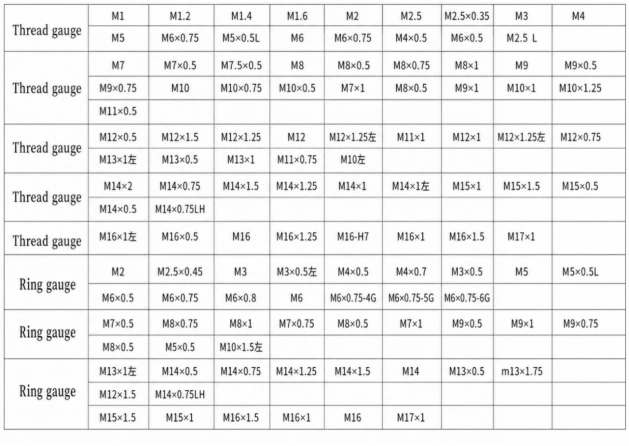
To ensure the CNC-machined parts meet all the requirements, TUOFA uses different gauges to inspect different features of parts of your projects, such as inspection of threads and outer diameter, etc. Thread gauges according to imperial, British, and common metric specifications are used to inspect internal and external threads of CNC-machined parts. In the following picture, different specifications of TUOFA's thread and ring gauges are given:
Conclusion
Inspection gauges play an important role in the quality control of the parts. There are multiple types of inspection gauges used during the machining, manufacturing, and quality control of CNC-machined parts. For instance, there are different inspection gauges for the inspection of threads, radius, and chamfer, etc. After continuous use of inspection gauges, their accuracy may be affected due to different factors, such as temperature fluctuations, so timely calibration and maintenance are required.
FAQ
Is a Go/No-Go gauge a type of gauge?
Yes, it is a limit gauge that rapidly provides information on whether the respective feature is within tolerance or not.
How do different types of gauges vary in precision?
The prominent difference is the capability of gauges to inspect the dimensions and provide an exact value, or just provide qualitative results.
How should you consider when choosing a gauge?
The decision can be made based on:
- Feature to inspect
- Required accuracy and tolerance
- Part material and size
- Production volume and ease
- Speed of use before choosing a gauge
 CNC Machined Valve Stems: Materials, Applications, Design & Machining