Tel/WeChat:
 Email:



 Home
Thread Size Chart for CNC Machining: Metric, UNC, UNF, NPT, BSP

 Published:Oct 29,2026

Threads are an integral part of many mechanical assemblies everywhere. However, it can be surprising for non-technical people how threads made by different manufacturers mate perfectly. This is because threads belonging to the same threading system are made by following a single threading chart.
However, there are a few threading chart systems, like metric, UNC, UNF, NPT, and BSP. There are some location-specific or application-specific differences. So it is important to be consistent in following thread size charts.
Quick Thread Size Reference for CNC Machining
Threaded parts and mechanical fasteners have quite a few types of threads. Thread size charts are basically followed to validate the dimensions and geometry of these thread profiles. They may be application- or location-specific. The prevalence of different unit systems in different locations has ushered in the need for such thread charts. Different applications require different types of thread forms. So, threads made in accordance with the relevant thread size charts can be expected to perform well in service.
Metric ISO Thread Size Chart
Metric ISO thread size chart contains thread dimensions like nominal diameter, minor diameter, and pitch in mm-based units. Thread dimensions in this thread size chart conform to ISO 261, ISO 262, ISO 724, and ISO 965. The basic geometry is the same. However, differences in the pitch-diameter combinations exist. All threads have a 600 symmetrical thread form.
Metric Coarse Thread Chart
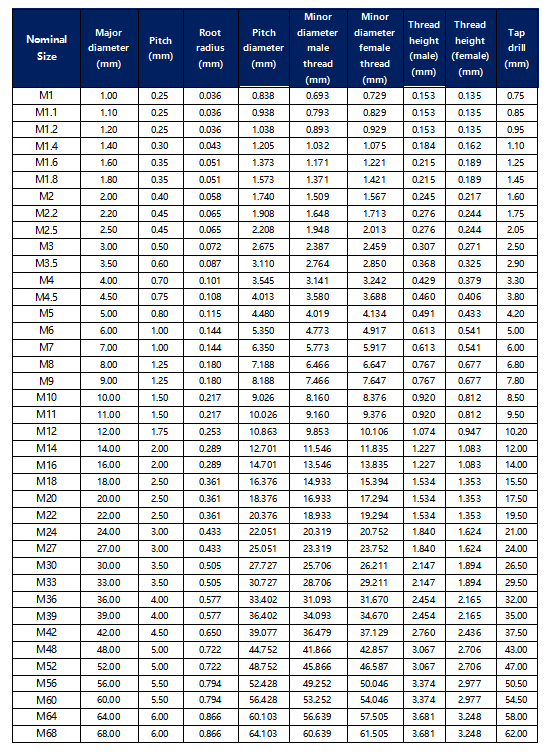
Metric coarse threads are used for general-purpose fastening. These are less costly and easy to manufacture and assemble. Standardized formulae are used for pitch-diameter combinations. In the thread designation, the letter ‘M' is followed by the nominal diameter. Pitch may be specified next to it. All other dimensions are standardized as per the ISO standards. Below is the thread size chart for metric coarse threads:
Metric Fine Thread Chart
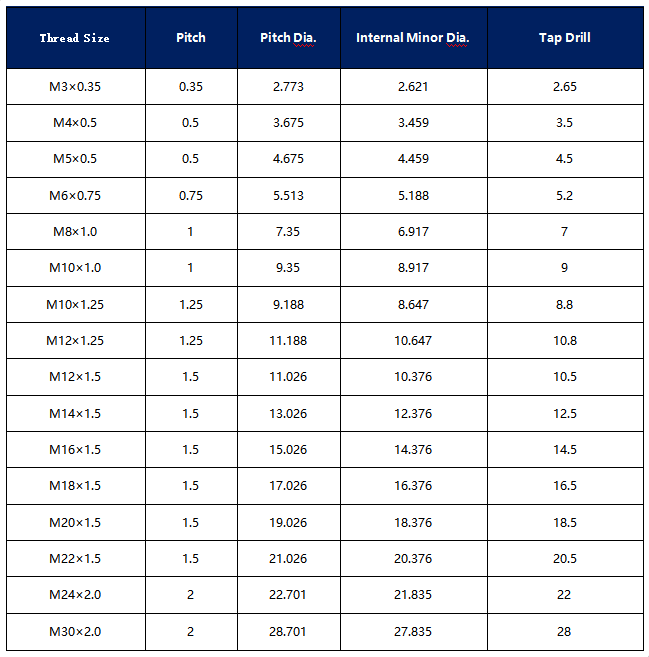
In comparison to the coarse thread size chart, fine threads have a shorter pitch. This means that there are more threads per unit length. As an example, M8 in the coarse thread size chart has a fine thread alternative of M8 × 1.0, compared with the coarse pitch of 1.25 mm. It means that there will be more threads per unit length. Fine threads can be useful when axial engagement length is limited. They can also provide better resistance to loosening under certain conditions. Below is a selected metric fine thread chart:
Metric Thread Tolerance Classes
The metric thread tolerance classes are represented by a number followed by a letter. The numbers from 4 to 8 specify the allowable tolerance, where 4 is the narrowest and 8 is the widest. Uppercase letters G and H denote fundamental deviation for internal threads. G means positive deviation, and H means zero deviation. Lowercase letters: h,g,f,e denote fundamental deviation for external threads. ‘e' is the most negative and ‘h'is zero. The table below shows some examples of metric thread tolerance classes:
|
Thread type |
Designation |
Grade |
Tolerance position |
Explanation |
|---|---|---|---|---|
|
Internal |
4H |
4 |
H |
Fine tolerance with zero deviation |
|
Internal |
5H |
5 |
H |
Looser than 4H tolerance with zero deviation |
|
Internal |
6H |
6 |
H |
Medium tolerance with zero fundamental deviation |
|
Internal |
7H |
7 |
H |
Wider tolerance zone than 6H |
|
Internal |
8H |
8 |
H |
H means 0 deviation. Tolernace is more relaxed |
|
Internal |
6G |
6 |
G |
Tolerance zone is shifted relative to H |
|
External |
4h |
4 |
h |
fine tolerance with zero fundamental deviation |
|
External |
6h |
6 |
h |
Medium tolerance with zero fundamental deviation |
|
External |
6g |
6 |
g |
Medium tolerance with a negative deviation |
|
External |
6f |
6 |
f |
medium tolerance with a larger negative deviation than 6g |
|
External |
6e |
6 |
e |
Medium tolerance with an even larger negative deviation |
Unified Thread Size Chart: UNC, UNF and UNEF
The unified thread size chart is an inch-based thread chart. It is commonly followed in countries that follow the imperial unit system, like the USA. This thread size chart is compliant with ANSI B1.1. Similar to the metric thread chart, it also has a 600 symmetrical thread form. So, the thread geometry is almost the same. Here, TPI, or “threads per inch,” is specified rather the pitch dimension.
UNC Thread Size Chart
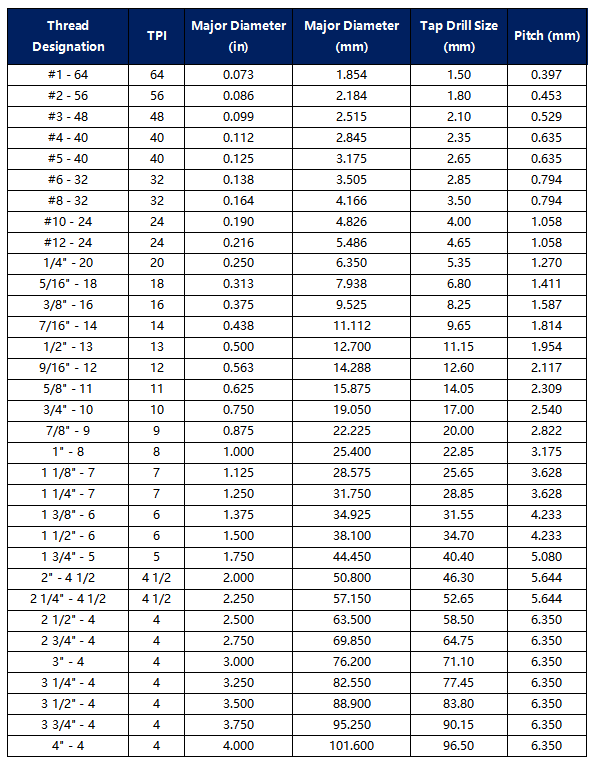
The UNC thread designation includes the nominal diameter in inches followed by the thread per inch. For instance, in the thread size chart below, 1/4" - 20 means a nominal diameter of ¼” and a TPI of 20 threads per inch. The thread size chart is as per ANSI/ASME 1.1, and it also specifies the tap drill size and pitch in mm.
UNF Thread Size Chart
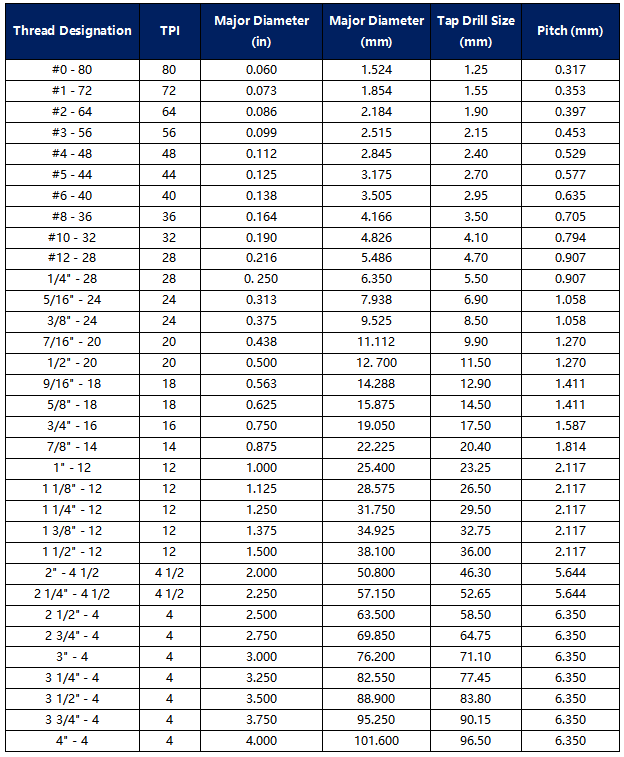
The UNF thread size chart specifies larger numbers for TPI than the UNC counterpart. As an example, the ¼” thread in UNC has a TPI of 20. On the other hand, a ¼” thread in the UNF thread size chart has a TPI of 28. So, it has 8 more threads per inch, which increases the thread engagement.
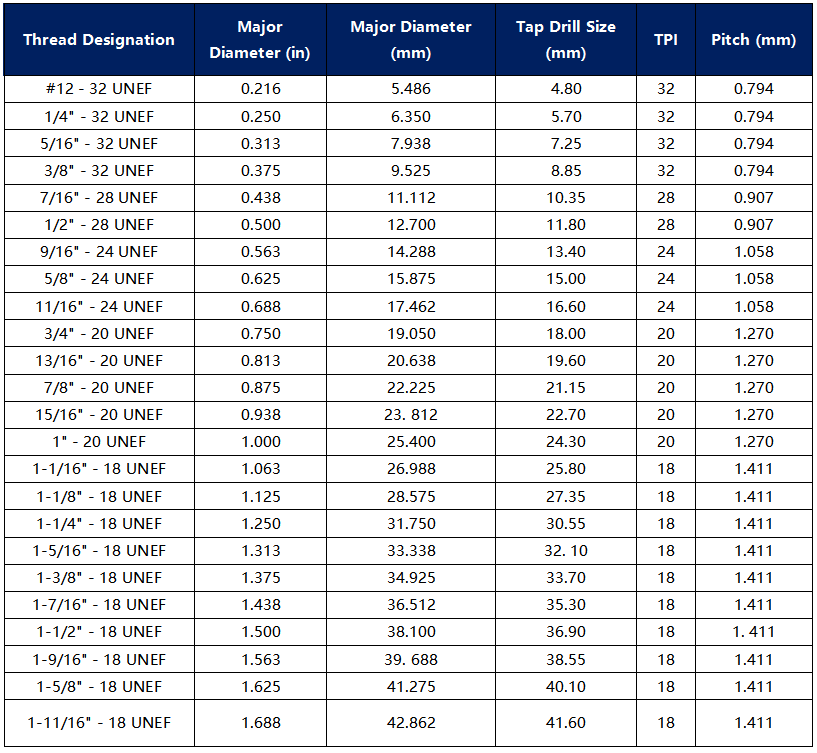
UNEF Thread Size Chart
The UNEF thread size chart has even finer threads. The ¼” thread diameter here has a TPI of 32. So, in comparison to UNC, it has 12 more threads per inch. Compared to UNF, it has 4 more threads per inch. The UNEF thread size chart is used for extra fine threads used in precision applications.
Unified Thread Classes: 2A/2B and 3A/3B
Unified thread size designation sometimes specifies tolerance classes. These are numbers followed by letters. “2” denotes general-purpose tolerance, while “3” denotes high precision tolerance. “A” means external thread. “B” means internal threads.
|
Class |
Thread type |
Tolerance type |
|---|---|---|
|
2A |
External |
General purpose |
|
2B |
Internal |
General purpose |
|
3A |
External |
high precision |
|
3B |
Internal |
high precision |
Pipe Thread Size Chart: NPT, NPTF, BSPP and BSPT
NPT, NPTF, BSPP, and BSPT thread size charts are mainly used for pipes, fittings, and hydraulic equipment. They differ in thread geometry and designation conventions. Some threads require a sealant, whereas other threads may become pressure-tight due to tapered geometry.
NPT and NPTF Thread Size Chart
NPT stands for “National Pipe Taper,” which is used for general-purpose threads. NPTF stands for “National Pipe Taper Fuel,” which is used for pressure-tight thread sealing. These thread size charts are popular in the USA. These are 60° tapered pipe threads. So they are identical to UNC and metric threads in geometry except that they are 1:16 tapered. One other difference is that the NPS is not equivalent to the actual OD. The thread size chart below shows pitch, hand-tight engagement, effective thread, and tap drill size.
|
Nominal size |
NPT/NPTF |
Pitch (mm) |
Hand-tight engagement (in) |
Effective thread (in) |
Actual O.D. (in) |
Actual O.D. (mm) |
Tap drill size |
|---|---|---|---|---|---|---|---|
|
1/16 |
1/16 - 27 |
0.941 |
0.160 |
0. 2611 |
0.313 |
7.950 |
|
|
1/8 |
1/8 - 27 |
0.941 |
0.162 |
0.264 |
0.405 |
10.287 |
8.611 mm |
|
1/4 |
1/4 - 18 |
1.411 |
0.228 |
0.402 |
0.540 |
13. 716 |
11.113 mm |
|
3/8 |
3/8 - 18 |
1.411 |
0.240 |
0.408 |
0.675 |
17.145 |
14.684 mm |
|
1/2 |
1/2 - 14 |
1.814 |
0.320 |
0. 5337 |
0.840 |
21.336 |
18.256 mm |
|
3/4 |
3/4 -14 |
1.814 |
0.339 |
0.546 |
1.050 |
26.670 |
23.416 mm |
|
1 |
1 - 11½ |
2.209 |
0.400 |
0.683 |
1.315 |
33.401 |
29.369 mm |
|
1¼ |
1¼ - 11½ |
2.209 |
0.420 |
0.707 |
1.660 |
42.164 |
38.100 mm |
|
1½ |
1½ - 11½ |
2. 209 |
0.420 |
0.724 |
1.900 |
48.260 |
44.053 mm |
|
2 |
2 - 11½ |
2.209 |
0.436 |
0.757 |
2.375 |
60 .325 |
56.356 mm |
|
2½ |
2½ - 8 |
3.175 |
0.682 |
1.138 |
2.875 |
73.025 |
66.675 mm |
|
3 |
3 - 8 |
3.175 |
0.766 |
1.200 |
3.500 |
88.900 |
82.550 mm |
|
3½ |
3½ - 8 |
3.175 |
0.821 |
1.250 |
4.000 |
101.600 |
95.250 mm |
|
4 |
4 - 8 |
3.175 |
0. 844 |
1.300 |
4.500 |
114.300 |
107.950 mm |
|
5 |
5 - 8 |
3.175 |
0.937 |
1.406 |
5.563 |
141.300 |
134.144 mm |
|
6 |
6 - 8 |
3.175 |
0.958 |
1.513 |
6.625 |
168.275 |
161.131 mm |
BSPP Thread Size Chart
BSPP stands for “British Standard Pipe Parallel.” It is governed by ISO 228-1. Threads have a 55° Whitworth form. So, even if the actual OD matches, threads won't mate. This thread size chart is popular in the United Kingdom, Europe, and Asia. The below thread size chart.
|
BSPP size |
Designation |
Dash size |
TPI |
Pitch (mm) |
Actual thread O.D. (mm) |
|---|---|---|---|---|---|
|
1/16 |
G 1/16 |
- |
28 |
0.907 |
7.723 |
|
1/8 |
G 1/8 |
-02 |
28 |
0.907 |
9.728 |
|
1/4 |
G 1/4 |
-04 |
19 |
1.337 |
13.157 |
|
3/8 |
G 3/8 |
-06 |
19 |
1.337 |
16.662 |
|
1/2 |
G 1/2 |
-08 |
14 |
1 .814 |
20.955 |
|
5/8 |
G 5/8 |
-10 |
14 |
1.814 |
22.911 |
|
3/4 |
G 3/4 |
-12 |
14 |
1.814 |
26.441 |
|
7/8 |
G 7/8 |
-14 |
14 |
1.814 |
30.201 |
|
1 |
G 1 |
-16 |
11 |
2.309 |
33.249 |
|
1 1/4 |
G 1 1/4 |
-20 |
11 |
2.309 |
41.910 |
|
1 1/2 |
G 1 1/2 |
-24 |
11 |
2.309 |
47.803 |
|
2 |
G 2 |
-32 |
11 |
2.309 |
59.614 |
|
2 1/2 |
G 2 1/2 |
-40 |
11 |
2.309 |
75. 184 |
|
3 |
G 3 |
-48 |
11 |
2 .309 |
87.884 |
|
3 1/2 |
G 3 1/2 |
-56 |
11 |
2.309 |
100.330 |
|
4 |
G 4 |
-64 |
11 |
2.309 |
113.030 |
|
5 |
G 5 |
-80 |
11 |
2.309 |
138.430 |
|
6 |
G 6 |
-96 |
11 |
2.309 |
163.830 |
BSPT Thread Size Chart
BSPR stands for “British Standard Pipe Taper”. In contrast to BSPP, these threads are tapered. But they are not interchangeable with NPT because BSPT has a 550-threadgeometry while NPT has a 600 thread geometry. The thread size chart below shows dimensions for BSPT threads. Dash size is just for reference, where 1 dash means 1/16thof an inch.
|
BSPT size |
Designation |
Dash size |
TPI |
Pitch (mm) |
Actual thread O.D. at gauge plane (mm) |
|---|---|---|---|---|---|
|
1/16 |
R 1/16 |
-01 |
28 |
0.907 |
7.723 |
|
1/8 |
R 1/8 |
-02 |
28 |
0.907 |
9.728 |
|
1/4 |
R 1/4 |
-04 |
19 |
1.337 |
13.157 |
|
3/8 |
R 3/8 |
-06 |
19 |
1. 337 |
16.662 |
|
1/2 |
R 1/2 |
-08 |
14 |
1. 814 |
20.955 |
|
5/8 |
R 5/8 |
-10 |
14 |
1.814 |
22.911 |
|
3/4 |
R 3/4 |
-12 |
14 |
1.814 |
26.441 |
|
7/8 |
R 7/8 |
-14 |
14 |
1.814 |
30.201 |
|
1 |
R 1 |
-16 |
11 |
2.309 |
33.249 |
|
1 1/4 |
R 1 1/4 |
-20 |
11 |
2.309 |
41 .910 |
|
1 1/2 |
R 1 1/2 |
-24 |
11 |
2.309 |
47.803 |
|
2 |
R 2 |
-32 |
11 |
2.309 |
59.614 |
|
2 1/2 |
R 2 1/2 |
-40 |
11 |
2.309 |
75.184 |
|
3 |
R 3 |
-48 |
11 |
2.309 |
87.884 |
|
3 1/2 |
R 3 1/2 |
-56 |
11 |
2.309 |
100.330 |
|
4 |
R 4 |
-64 |
11 |
2. 309 |
113.030 |
|
5 |
R 5 |
-80 |
11 |
2.309 |
138.430 |
|
6 |
R 6 |
-96 |
11 |
2.309 |
163.830 |
Special Thread Size Reference for CNC Parts
Although other thread size charts that are discussed above suffice most of the practical conditions. But certain special thread geometries are needed for specialized connection. In that sense two special thread size charts are given below.
ACME Thread Size Reference
ACME thread size chart is mainly used for lead screws, power screws, vises, jacks, actuators and linear-motion mechanisms. This thread size chart is governed by ASME B1.5. Although this thread size chart looks similar to UNEF but there are differences in pitc and thread geometry. The acronym “ACME “distinguishes it from other thread size charts. It has a trapezoidal thread form with a 29° included thread angle.
|
Thread |
Nominal Diameter (in) |
Pitch Diameter (in) |
Pitch (in) |
Internal Diameter (in) |
|---|---|---|---|---|
|
1/4" - 16 ACME |
1/4 |
0.219 |
0.063 |
0.19 |
|
5/16" - 14 ACME |
1/3 |
0.277 |
0.071 |
0.24 |
|
3/8" - 12 ACME |
3/8 |
0.333 |
0.083 |
0.29 |
|
7/16" - 12 ACME |
4/9 |
0.396 |
0.083 |
0.35 |
|
1/2" - 10 ACME |
1/2 |
0.450 |
0.100 |
0.40 |
|
5/8" - 8 ACME |
5/8 |
0.563 |
0.125 |
0.50 |
|
3/4" - 6 ACME |
¾ |
0.667 |
0.167 |
0.58 |
|
7/8" - 6 ACME |
7/8 |
0.792 |
0.167 |
0.71 |
|
1" - 5 ACME |
1 |
0.900 |
0.200 |
0.80 |
|
1 1/8" - 5 ACME |
1 1/8 |
1.025 |
0.200 |
0.93 |
|
1 1/4" - 5 ACME |
1 ¼ |
1.150 |
0.200 |
1.05 |
|
1 3/8" - 4 ACME |
1 3/8 |
1.250 |
0.250 |
1.13 |
|
1 1/2" - 4 ACME |
1 ½ |
1.375 |
0.250 |
1.25 |
|
1 3/4" - 4 ACME |
1 ¾ |
1.625 |
0.250 |
1.50 |
|
2" - 4 ACME |
2 |
1.875 |
0.250 |
1.75 |
|
2 1/4" - 3 ACME |
2 ¼ |
2.083 |
0.333 |
1.92 |
|
2 1/2" - 3 ACME |
2 ½ |
2.333 |
0.333 |
2.17 |
|
2 3/4" - 3 ACME |
2 ¾ |
2.583 |
0.333 |
2.42 |
|
3" - 2 ACME |
3 |
2.750 |
0.500 |
2.50 |
|
3 1/2" - 2 ACME |
3 ½ |
3.250 |
0.500 |
3.00 |
|
4" - 2 ACME |
4 |
3.750 |
0.500 |
3.50 |
|
4 1/2" - 2 ACME |
4 ½ |
4.250 |
0.500 |
4.00 |
|
5" - 2 ACME |
5 |
4.750 |
0.500 |
4.50 |
AN/JIC Fitting Thread Reference
AN/JIC uses a 37° flare connection. The straight unified mating threads against these create a sealing connection. Below are the dimensions used in AN/JIC thread size chart.
|
Dash size |
Nominal tube OD |
Tube OD (mm) |
Thread designation |
TPI |
Pitch (mm) |
|---|---|---|---|---|---|
|
-4 |
¼ |
6.35 |
7/16-20 UNF |
20 |
1.270 |
|
-5 |
5/16 |
7.94 |
1/2-20 UNF |
20 |
1.270 |
|
-6 |
3/8 |
9.53 |
9/16-18 UNF |
18 |
1.411 |
|
-8 |
½ |
12.7 |
3/4-16 UNF |
16 |
1.588 |
|
-10 |
5/8 |
15.88 |
7/8-14 UNF |
14 |
1.814 |
|
-12 |
¾ |
19.05 |
1 1/16-12 UN |
12 |
2.117 |
|
-16 |
1 |
25.4 |
1 5/16-12 UN |
12 |
2.117 |
|
-20 |
1 ¼ |
31.75 |
1 5/8-12 UN |
12 |
2.117 |
|
-24 |
1 ½ |
38.1 |
1 7/8-12 UN |
12 |
2.117 |
|
-32 |
2 |
50.8 |
2 1/2-12 UN |
12 |
2.117 |
How to Read a Thread Size Chart
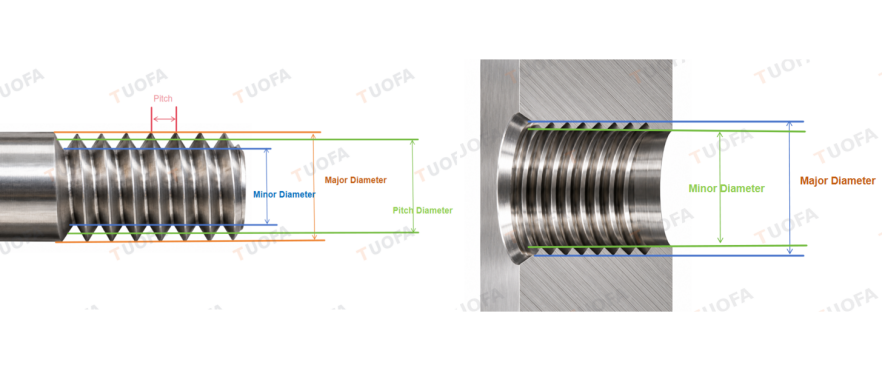
All-important dimensions are listed in thread size charts. However, it is important to understand them and mark them on actual raw stock. So, recheck the dimensions like major diameter, minor diameter, and pitch diameter. Keeping track of the thread geometry and the relevant standard is important.
Major Diameter
The major diameter of a thread is measured from crest to crest on threads on opposite sides of a fastener.
Minor Diameter
The minor diameter is measured from root to root on threads on opposite sides of a fastener.
Pitch Diameter
Pitch diameter can be thought of as the diameter of an imaginary circle concentric with the fastener or hole. It is equidistant from the circles with diameters equivalent to the minor diameter and the major diameter, respectively. It cannot be measured directly. There are formulae to calculate it.
Thread Standards Engineers Commonly Confuse
At times, machinists tend to mix up the commonly used thread size charts. However, doing so can be detrimental to the functionality of threads. Here are common examples of such confusions.
NPT vs BSPT
NPT and BSPT thread size charts are used for threads on piping. Both are tapered threads. Their diameters are also close enough to match. However, their thread geometry is very different. NPT uses as 600 included angle, whereas BSPT threads have a 550included angle. NPT is prevalent in the Americas, and BSPT is prevalent in the UK and the EU.
Metric Coarse vs UNC
Metric coarse and UNC are geometrically identical. But they belong to different dimensional systems. Metric threads are measured in mm, while UNC is measured in inches. As an example, M6 has a major diameter of 6 mm, while UNC1/4 has a major diameter of 6.35mm. They are close enough to be confused. But actually, they are not interchangeable. In the metric thread size chart, pitch size is shown. But in the UNC chart, TPI is shown.
BSPP (G) vs BSPT (R/Rc)
Both BSPP and BSPT belong to the British system, but they serve different purposes. BSPP is for parallel threads. BSPT is for tapered threads. BSPP requires a sealant for a pressure-tight seal. BSPT can create a pressure-tight seal just by tightening. In their thread size charts, BSPP size is accompanied by a “G” while BSPT is accompanied by “R or Rc.
Unified 2A/2B vs Metric 6g/6H
2A/2B are tolerances classes belonging to the unified thread system. On the other hand, 6g/6H are tolerance classes belonging to the ISO metric system. Both of the systems have different designations and conventions. So, the tolerance class should be consistent with the thread size chart system used.
How to Choose a Thread Type for CNC Parts
Thread size charts compliant with different standards are used in different applications. Thread geometry and dimensions play a pivotal role in fulfilling the desired connections. Thread types for used in some common applications are discussed here. Choose the suitable thread types for your CNC parts after learning about their pros and cons.
General Fastening: UNC or Metric Coarse Threads
UNC and metric coarse threads are preferable for general-purpose applications. These are low-cost, widely available, and easy to assemble. If the objective is only to clamp things together, then coarse threads are the go-to option.
 Tier 1 vs Tier 2 Supplier Engineering Authority