Tel/WeChat:
  Email:


 Home
HomeProof Strength Explained: Is It Important for CNC-Machined Parts?

 Published:Aug 12,2026
When seeking metal components for the next vehicle project, there is one characteristic that determines the ability of those components to retain their form under applied loads i.e. proof strength. For load-bearing CNC components, it is usually more important than tensile strength. In this guide, we will discuss proof strength, how engineers determine this value, how it relates to yield strength, and how Tuofa incorporates it in bulk machined production process, enabling your team to understand a proof strength chart and select proper material grade.
What Is Proof Strength?
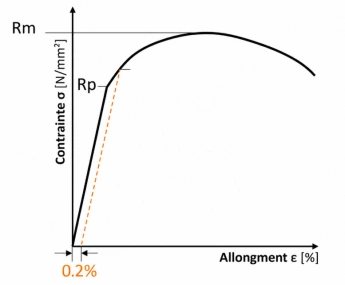
Proof Strength is the maximum stress that a material or part can withstand without permanent plastic deformation under long-term service loads. Proof strength is preferred by engineers for metals such as aluminum and stainless steel that have no distinct yield point on the stress-strain diagram. For these materials, the industry adopts 0.2% residual deformation as the standard, defined as Rp0.2 or Proof Strength.
Is Proof Strength Equal to Proof Load?
No. Proof strength is defined as a stress value (MPa or ksi) while proof load refers to the maximum force (N or lbf) that a fastener or another part can bear without getting deformed. Proof load value is derived using the formula:
Proof load = Proof Strength x Stress Area (of a fastener)
Is Proof Strength a Mechanical Property?
Yes. Proof strength is a mechanical property that is determined via tensile testing. It is often listed together with other properties such as tensile strength, elongation, and hardness.
What Is Proof Strength Used for?
The key objective of the proof strength is to determine the limit of safe working stresses that will allow for a component not to deform permanently while operating under the service load.
How Is Proof Strength Measured?
The determination of proof strength involves a laboratory procedure which consists of pulling a specimen in a tensile testing machine, graphing its stress-strain curve and reading the value from the curve through the offset method. The procedure normally follows the guidelines specified in ASTM E8 or ISO 6892.
Tensile Testing
A prepared test specimen, often a cylindrical or flat bar with known cross-sectional area, is mounted in a tensile testing machine and pulled to breaking point. Force and elongation of the test specimen during the test are recorded by an extensometer.
Plotting the Stress-Strain Curve
To get yield stress and strain values, we divide the recorded force and elongation values by the original cross-sectional area and length of the test specimen respectively.These two values results in a stress-strain curve characterized by an elastic region and a plastic region.
Determining Rp0.2 with the Offset Method
An offset line is constructed parallel to the elastic (linear) segment of the graph starting at 0.2% of the strain on the x-axis. The point of intersection of the offset line and the stress-strain graph gives the value of the proof strength, Rp0.2.
Proof Strength vs Other Material Properties
Now, we will discuss the difference of proof strength vs other material properties like yield strength vs tensile strength etc.
Proof Strength vs. Yield Strength
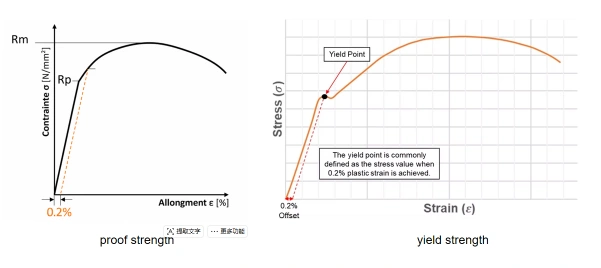
Proof strength is used for metals with no distinct yield point, while yield strength is used for metals with a distinct yield point. The picture below compares proof strength and yield strength, highlighting the key differences between them.
Proof Strength vs Tensile Strength
The table below outlines the relationship between proof strength and tensile strength at different stages of material deformation.
|
Features |
Proof Strength |
Tensile Strength |
|---|---|---|
|
Purpose |
Sets the safe limit before permanent deformation |
Marks the maximum stress before fracture |
|
Position on Curve |
Early plastic region (small offset strain) |
Peak of the curve, just before necking |
|
Type of Deformation |
Onset of permanent (plastic) strain |
Ultimate load-bearing capacity |
|
How to Measure |
0.2% offset method on stress-strain curve |
Peak stress recorded during tensile test |
|
Applications |
Working-load design limits |
Safety-factor and failure-margin calculations |
Can They be Used Interchangeably?
No. For metals that have yield point, e.g., many types of carbon steel, the proof and yield strength are relatively close together. In such a case, you can use either term. However, for metals that lack yield point, e.g., aluminum, austenitic stainless steel, titanium, the proof strength (Rp0.2) must be used. Always verify the value indicated in the certification sheet.
Proof Strength of Common CNC Machining Materials
The proof strength varies depending on the alloy composition, temper, and thermal treatment. It is important to verify the actual minimum value of proof strength in the mill certification for a particular CNC machined material batch.
Aluminum Alloys
6061-T6 has a proof strength of about 240-276 MPa while the high-strength grade 7075-T6 achieves approximately 460-503 MPa. The tempered grade, (i.e., T6, T651) greatly influences the proof strength value, so be sure to specify the temper when ordering.
Austenitic Stainless Steels
The 304 and 316 stainless steel is the annealed austenitic grades, and have relatively low proof strength, about 170-310 MPa, but are very elongating and corrosion resistant. The proof strength increases significantly due to cold working.
Carbon Steels
The low carbon steels including 1018 will operate between 370-440 MPa. 4140 alloy steels when quenched and tempered may achieve 655-1000 MPa, depending upon heat treatment.
Titanium Alloys
Ti-6Al-4V is the most common titanium used in aerospace and its proof strength in annealed condition is approximately 830-950 MPa. This means that its proof strength is almost double that of 7075-T6 aluminum alloy, but its weight is much less.
Copper Alloys
C360 brass runs roughly 124-310 MPa depending on temper, while beryllium copper alloys that are used in precision springs and connectors, can exceed 900 MPa after heat treatment.
Does Only Metal Have Proof Strength?
No, plastics and composite materials also have proof strength, they are commonly defined offset yield strength. Proof strength is usually used for metals.
What Can Affect the Proof Strength of Materials?
There are some factors such as chemical composition, microstructure, temperature and material conditions that impact the proof strength of the materials. All these factors are described below.
Chemical Composition
The presence of different alloying elements like chromium, nickel, and copper impacts the dislocations motion in metals and affects proof strength. Even slight variations within a specification of material may cause Rp0.2 variation of 10-20%.
Material Condition and Temper
Heat treatment and work hardening processes (temper) affect the proof strength more than any other property. The same aluminum alloy will have proof strength of about 76 MPa in annealed O temper and over 500 MPa in peak aged T6 temper.
Grain Size and Microstructure
Fine grain sized structures tend to increase the proof strength by inhibiting dislocation movements and are referred to as Hall-Petch strengthening mechanism. The process of casting, forging, and prior machining history affects grain size.
Temperature
When temperature is increased, proof strength decreases particularly in case of Aluminum alloys above 150°C. For parts running hot, it is necessary to test proof strength at the operating temperature of the part.
How Does Proof Strength Affect CNC Machining?
The value of proof strength influences the cutting forces, the life of tools, and the stability of dimensions of CNC machined parts.
Cutting Force and Machine Load
The greater the proof strength, the greater the required cutting forces that would shear the material, which increases the spindle loading and might require slower feed rates on CNC machines.
Tool Wear and Cutting Heat
The cutting of the high proof strength materials such as Ti-6Al-4V or 4140 is accompanied by additional heat release and increased wear of the cutting tools as compared to softer aluminum alloys.
Permanent Deformation of CNC Parts
Exceeding proof strength of a thin area due to excessive clamping or cutting force leads to plastic deformation of a CNC machined part - one of the major reasons for dimensional failures immediately after machining.
Does it mean you can make a thinner part if you change to use material with high proof strength for reducing the weight? It’s definitely not. Even though you choose a material with higher proof strength, the wall thickness of your parts are affected by other factors like section moment of inertia, stiffness, and connection design.
Deformation of Thin-Wall CNC Parts
Due to concentration of stresses, even the material with proof strength far exceeding the load can be locally subjected to the forces beyond proof strength and thus deform thin-walled areas.
How Is Proof Strength Used in CNC Part Design?
The proof strength impacts numerous aspects of the design of a CNC part, including the choice of materials used and the dimensions of the critical features in the component.
Material Selection for Load-Bearing Parts
For the components under continuous or repetitive loading, an allowable working stress is usually chosen to be 50-67% of proof strength.
Wall Thickness and Cross-Section Design
The wall thickness will be selected such that the stress at the critical location under the largest load is less than the proof strength of the material with some safety factor.
Special Part Features Design
- Stress concentration design:Sharp internal corners, small fillet radius, and sudden change in the section result in high local stress, much higher than the nominal stress, possibly exceeding the proof strength despite a low average part stress.
- Fastener design:Bolts and threads are characterized by the proof load rather than proof strength because the clamping load rather than the material stress is critical for the joint integrity.
Applications of Proof Strength in CNC-Machined Parts
Below are some examples of the application of proof strength in various CNC-machined parts.
Aerospace Structural and Mounting Parts
The aerospace brackets and mountings parts are normally made of the 7075-T6 aluminum or Ti-6Al-4V alloy due to their high proof strength per unit weight for flight loads.
Automotive Load-Bearing Components
Suspension and drive train components must have an appropriate value of proof strength to withstand shock loads without any deformation during thousands of operation cycles.
Robotics Components
Proof strength information is vital for robot arms' joints and end-effectors' mounts to prevent deformation that may lead to backlash when actuated repeatedly.
Optical and Precision Instruments Parts
Proof strength should be sufficient in housing of precision instruments so that even assembly-related clamping and thermal stresses would never change optical/mechanical alignment.
How Does Tuofa Support CNC Parts with Proof Strength Requirements?
Tuofa is a CNC machining company providing parts bulk and prototype manufacturing and proof strength test is becoming a routine process in the production cycle.No matter whether it is a single load-bearing bracket machined using Tuofa's CNC capabilities or full-scale machining support within a whole vehicle program, proof strength will be controlled at each stage, from material receipt to inspection.
Review Material Grade and Condition
The engineers check the grade, condition, and proof strength of the material from the mill certificate. If our customers request for load-bearing parts, Tuofa usually advises customers to use materials that can bear higher stress. The common custom load-bearing parts include:
- Brackets
- Shaft
- Mounting plates
- Load-bearing pins
Using materials with higher proof strength for these components is to avoid risk of cracking, deformation, incorrect dimension.
Evaluate Load Bearing Features During DFM
As part of the DFM process, wall thickness, fillet radius, and fastener design are checked against the proof strength of the material, and changes are suggested where necessary. For example, when evaluate hole features in load-bearing areas, we typically use the material’s proof strength as a reference to determine whether the remaining cross-section is sufficient to resist permanent deformation.
Inspect Critical Dimensions After Machining
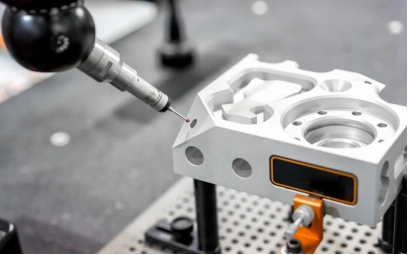
After the process of machining, critical dimensions are checked to ascertain that no deformations have occurred in the course of production.
Conclusion
Proof stress is basically what decides whether the metallic part will maintain its shape under load or not. Understanding the relationship of proof stress with yield strength, tensile strength, and the state of the material will facilitate proper selection of the material and design of the part by CNC machining process. The most important thing is to choose a CNC machining company that takes into account the proof stress while designing and machining the part.
FAQ
Is proof strength the same as proof stress?
Yes, proof strength and proof stress denote the same phenomenon - the level of stress at which a certain amount of permanent strain occurs, normally 0.2%. Some standards and vendors just use different terms to indicate this phenomenon.
Can CNC machining change the proof strength of a material?
As CNC machining does not affect the material's properties, but only eliminates the material, heavy cold working because of aggressive cutting operations and local heating of the material in the vicinity of the cutting edge can affect microstructure and proof strength in a local manner.
How do you calculate proof load from proof strength?
Proof strength should be multiplied by tensile stress area of a fastener to obtain its proof load.
Why do 316 Stainless Steel bolts not have a proof stress value?
316 Austenitic stainless steel hardens during working and cannot get its proof stress like carbon steel bolts. The yield and tensile strength range is the criteria for 316 steel bolts, because of its cold workability changing strength.
 Zinc-Plated vs Galvanized Steel: Which One Should You Choose?