Tel/WeChat:
  Email:


 Home
HomeHardness vs Toughness: What Is the Difference?

 Published:Jul 14,2026
Hardness and toughness describe different ways a material responds to force. Hardness is resistance to localized deformation, including scratching, indentation, and surface wear. Toughness is the ability to absorb energy and resist cracking or breaking. A material can be very hard yet fracture under impact, while another may scratch easily but bend without breaking. Understanding hardness vs toughness helps engineers choose suitable materials, heat treatments, and machining strategies.
|
Comparison |
Hardness |
Toughness |
|---|---|---|
|
Basic definition |
Resistance to scratching, indentation, and local deformation |
Ability to absorb energy and resist fracture |
|
Main concern |
Surface damage and wear |
Cracking, impact, and sudden breakage |
|
Typical failure |
Scratches, dents, or local deformation |
Cracking, snapping, or shattering |
|
Common tests |
Rockwell, Brinell, Vickers, and Mohs |
Charpy, Izod, tensile, and fracture toughness tests |
|
Typical example |
Hardened tool steel or ceramic |
Tempered steel or polycarbonate |
What Is the Main Difference Between Hardness and Toughness?
The main difference is the damage each property resists. Hardness concerns deformation around a contact point. Toughness concerns the energy absorbed before cracking or fracture. This means a material can resist scratches and dents but still break under impact. In contrast, a material that withstands impact well may still be vulnerable to scratching and wear.
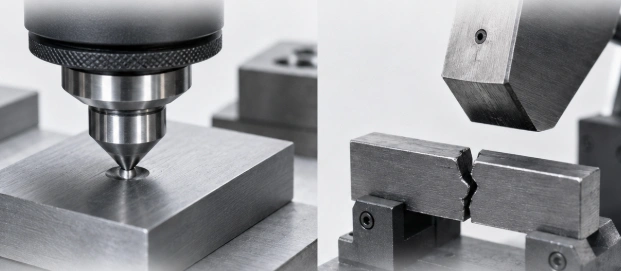
Hardness Resists Local Deformation
Hardness measures a material's resistance to permanent deformation caused by a concentrated load. This damage may appear as:
- Scratches
- Dents
- Indentations
- Surface wear
Hardness is especially important for:
- Cutting tools, which need to retain a sharp edge
- Gear teeth, which experience repeated contact
- Bearing surfaces, which must resist indentation and wear
Although hardness tests are usually performed near the surface, manufacturers may also measure:
- Coating hardness
- Core hardness
- Cross-sectional hardness
Toughness Resists Cracking and Fracture
Toughness describes how much energy a material can absorb before it fractures. A tough material can carry a load while deforming enough to delay:
- Crack initiation
- Crack growth
- Sudden fracture
Toughness is particularly important for parts exposed to:
- Impact
- Vibration
- Bending
- Stress concentration
Adequate toughness helps reduce the risk of sudden failure around:
- Notches
- Machining marks
- Sharp corners
- Internal defects
Can a Material Be Hard but Not Tough?
Yes. A material may perform well in one property and poorly in the other. Selection should therefore be based on the expected failure mode rather than a single value.
Hard but Brittle Materials
Glass, ceramics, and some highly hardened tool materials can resist scratching and indentation but may fracture under impact. Typical characteristics include:
- High resistance to surface damage
- Very limited deformation before failure
- Rapid crack propagation once a crack forms
- Greater sensitivity to impact and stress concentration
Hardened steel may show similar behavior when heat treatment is poorly controlled. Specifying the highest possible hardness without considering actual service loads can increase the risk of cracking.
Tough but Relatively Soft Materials
Some low-carbon steels and engineering plastics can absorb substantial energy before breaking, even though their surfaces may scratch or indent relatively easily. Common characteristics include:
- Lower resistance to scratching and indentation
- Greater ability to deform under load
- Better resistance to impact
- Lower risk of sudden fracture
Polycarbonate, for example, provides strong impact resistance despite having lower surface hardness than glass. However, softness alone does not create toughness. A material must combine adequate strength with enough deformation capacity to absorb energy before failure.
Materials with Balanced Properties
Many mechanical parts require both hardness and toughness rather than only one of these properties. Typical examples include:
- Gears
- Shafts
- Molds
- Transmission components
These parts may require:
- A hard surface to resist wear and indentation
- A tougher core to withstand bending, impact, and shock loads
Processes such as carburizing and nitriding can create a hard outer layer while preserving a tougher core. Tempering quenched steel can also reduce brittleness while retaining useful hardness.
How Are Hardness and Toughness Measured?
No single test represents either property. The test method, loading conditions, sample geometry, and units should always accompany the result.
Common Hardness Tests
Different hardness tests evaluate how well a material resists indentation or scratching.
1. Rockwell test:Measures indentation depth under specified loads and is widely used for production inspection.
- HRCis commonly used for hardened steels.
- HRBis more suitable for softer metals.
2. Brinell test:Uses a hard ball indenter and measures the resulting impression. It is useful for:
- Castings
- Forgings
- Materials with less uniform microstructures
3. Vickers test:Uses a diamond pyramid indenter and is suitable for:
- Thin sections
- Coatings
- Small test areas
- Microhardness measurement
4. Mohs scale:Ranks minerals by scratch resistance rather than indentation resistance.
Common Toughness Tests
Toughness tests evaluate how much energy a material absorbs before fracture or how effectively it resists crack growth.
- Charpy test:Measures the energy absorbed when a notched specimen breaks under impact.
- Izod test:Also measures impact energy, but uses a different specimen position and loading arrangement.
- Tensile test:Uses the area under the stress-strain curve to estimate the energy absorbed per unit volume before fracture. This value is often called the modulus of toughness.
- Fracture toughness test:Measures how well a material containing a crack resists further crack growth.
How Do Hardness and Toughness Affect Machining?
Machining Hard Materials
High-hardness materials usually increase:
- Cutting forces
- Heat generation
- Tool wear
- Risk of tool chipping
Machining these materials may require:
- Coated carbide tools
- Ceramic tools
- Cubic boron nitride tools
- Conservative cutting parameters
- Rigid workholding
For extremely hard materials, conventional milling or turning may not be the best choice. Alternative finishing methods include:
- Grinding
- Hard turning
- Wire EDM
- Sinker EDM
Machining Tough Materials
Tough materials are not necessarily easy to machine. Common machining problems include:
- Long, continuous chips
- Difficult chip breaking
- Burr formation
- Built-up edges
- Smeared or torn surfaces
To improve machinability, manufacturers may use:
- Effective chip breakers
- Suitable cutting-tool geometry
- Stable clamping
- Controlled coolant delivery
- Optimized cutting speeds and feeds
Stainless steel, titanium, and nickel alloys often provide useful toughness but can be challenging to machine.
Machining Before and After Heat Treatment
A common machining sequence is:
- Rough-machine the component in a softer condition.
- Apply the required heat treatment.
- Grind or finish-machine critical features.
- Inspect the final dimensions and material properties.
This strategy reduces tool wear during rough machining. However, manufacturers must allow for possible heat-treatment distortion. Final inspection may include:
- Dimensional measurement
- Surface hardness testing
- Core hardness testing
- Crack detection
- Verification of critical tolerances
How Tuofa Helps Evaluate Hardness and Toughness for Material Selection?
Choosing a material based only on hardness can lead to poor impact performance, while focusing only on toughness may result in insufficient wear resistance. Tuofa helps customers review both properties together so the selected material better matches the part's function, machining requirements, and expected service conditions.
Determine the Required Hardness and Toughness
Tuofa reviews the part drawing and operating conditions to identify the required property balance. The evaluation may consider:
- Whether the surface is exposed to friction or repeated contact
- Whether the part must resist scratching or indentation
- Whether the part will experience impact, vibration, or bending
- Whether thin sections, holes, or sharp corners increase cracking risk
- Whether wear or sudden fracture would be the more serious failure
This helps customers determine whether the material should prioritize hardness, toughness, or a balance of both.
Evaluate Candidate Materials Against the Requirements
When several material grades are being considered, Tuofa can help assess how well each option matches the required hardness and toughness. The evaluation may compare:
- Expected hardness range
- Resistance to surface wear and indentation
- Ability to absorb impact loads
- Resistance to cracking and sudden fracture
- Performance around notches, holes, and thin sections
- Whether the material is unnecessarily hard or insufficiently tough for the application
This allows customers to compare materials according to the part's actual risks rather than choosing only by a single hardness value.
Verify the Material Choice Through Prototyping
When material data alone cannot confirm the final choice, Tuofa can produce prototypes for functional evaluation. Prototype testing can help check:
- Whether the surface resists wear or indentation as expected
- Whether the part withstands impact or bending without cracking
- Whether weak areas appear around holes, corners, or thin walls
- Whether the selected material meets the functional requirements
- Whether the material is suitable before batch production
This gives customers practical evidence that the selected hardness and toughness are appropriate for the final part.
Conclusion
Hardness is resistance to scratching, indentation, and localized deformation, whereas toughness is the ability to absorb energy and resist fracture. A hard material may still be brittle, and a tough material may have limited surface-damage resistance. Composition, heat treatment, temperature, and loading conditions influence both properties. Reliable part design requires a balance based on the component's actual wear, impact, machining, and service requirements.
 Europe’s Heatwave: High-Temperature CNC Part Design Guide